

The Ellington III Floorplan
 3,000
3,000
 4
4
 3.5
3.5
 3
3
This exquisite two-story home features four spacious bedrooms and 3.5 luxurious baths. The attached three-car tandem garage provides ample space and convenience. As you enter, you're greeted by a grand foyer with a winding staircase and a stunning rotunda ceiling, setting an elegant tone for the home. The study offers a quiet space for work or reading. The informal dining area is adjacent to a modern kitchen and a two-story living room, perfect for entertaining and everyday living. The primary suite, located on the ground floor, boasts two walk-in closets, providing ample storage and a private retreat. Upstairs, you'll find a versatile game room and a media room, ideal for family fun and relaxation. The covered patio extends your living space outdoors, making it perfect for hosting gatherings or enjoying peaceful evenings. This home seamlessly blends comfort, style, and functionality, making it the perfect sanctuary for your family.


Floor Plan
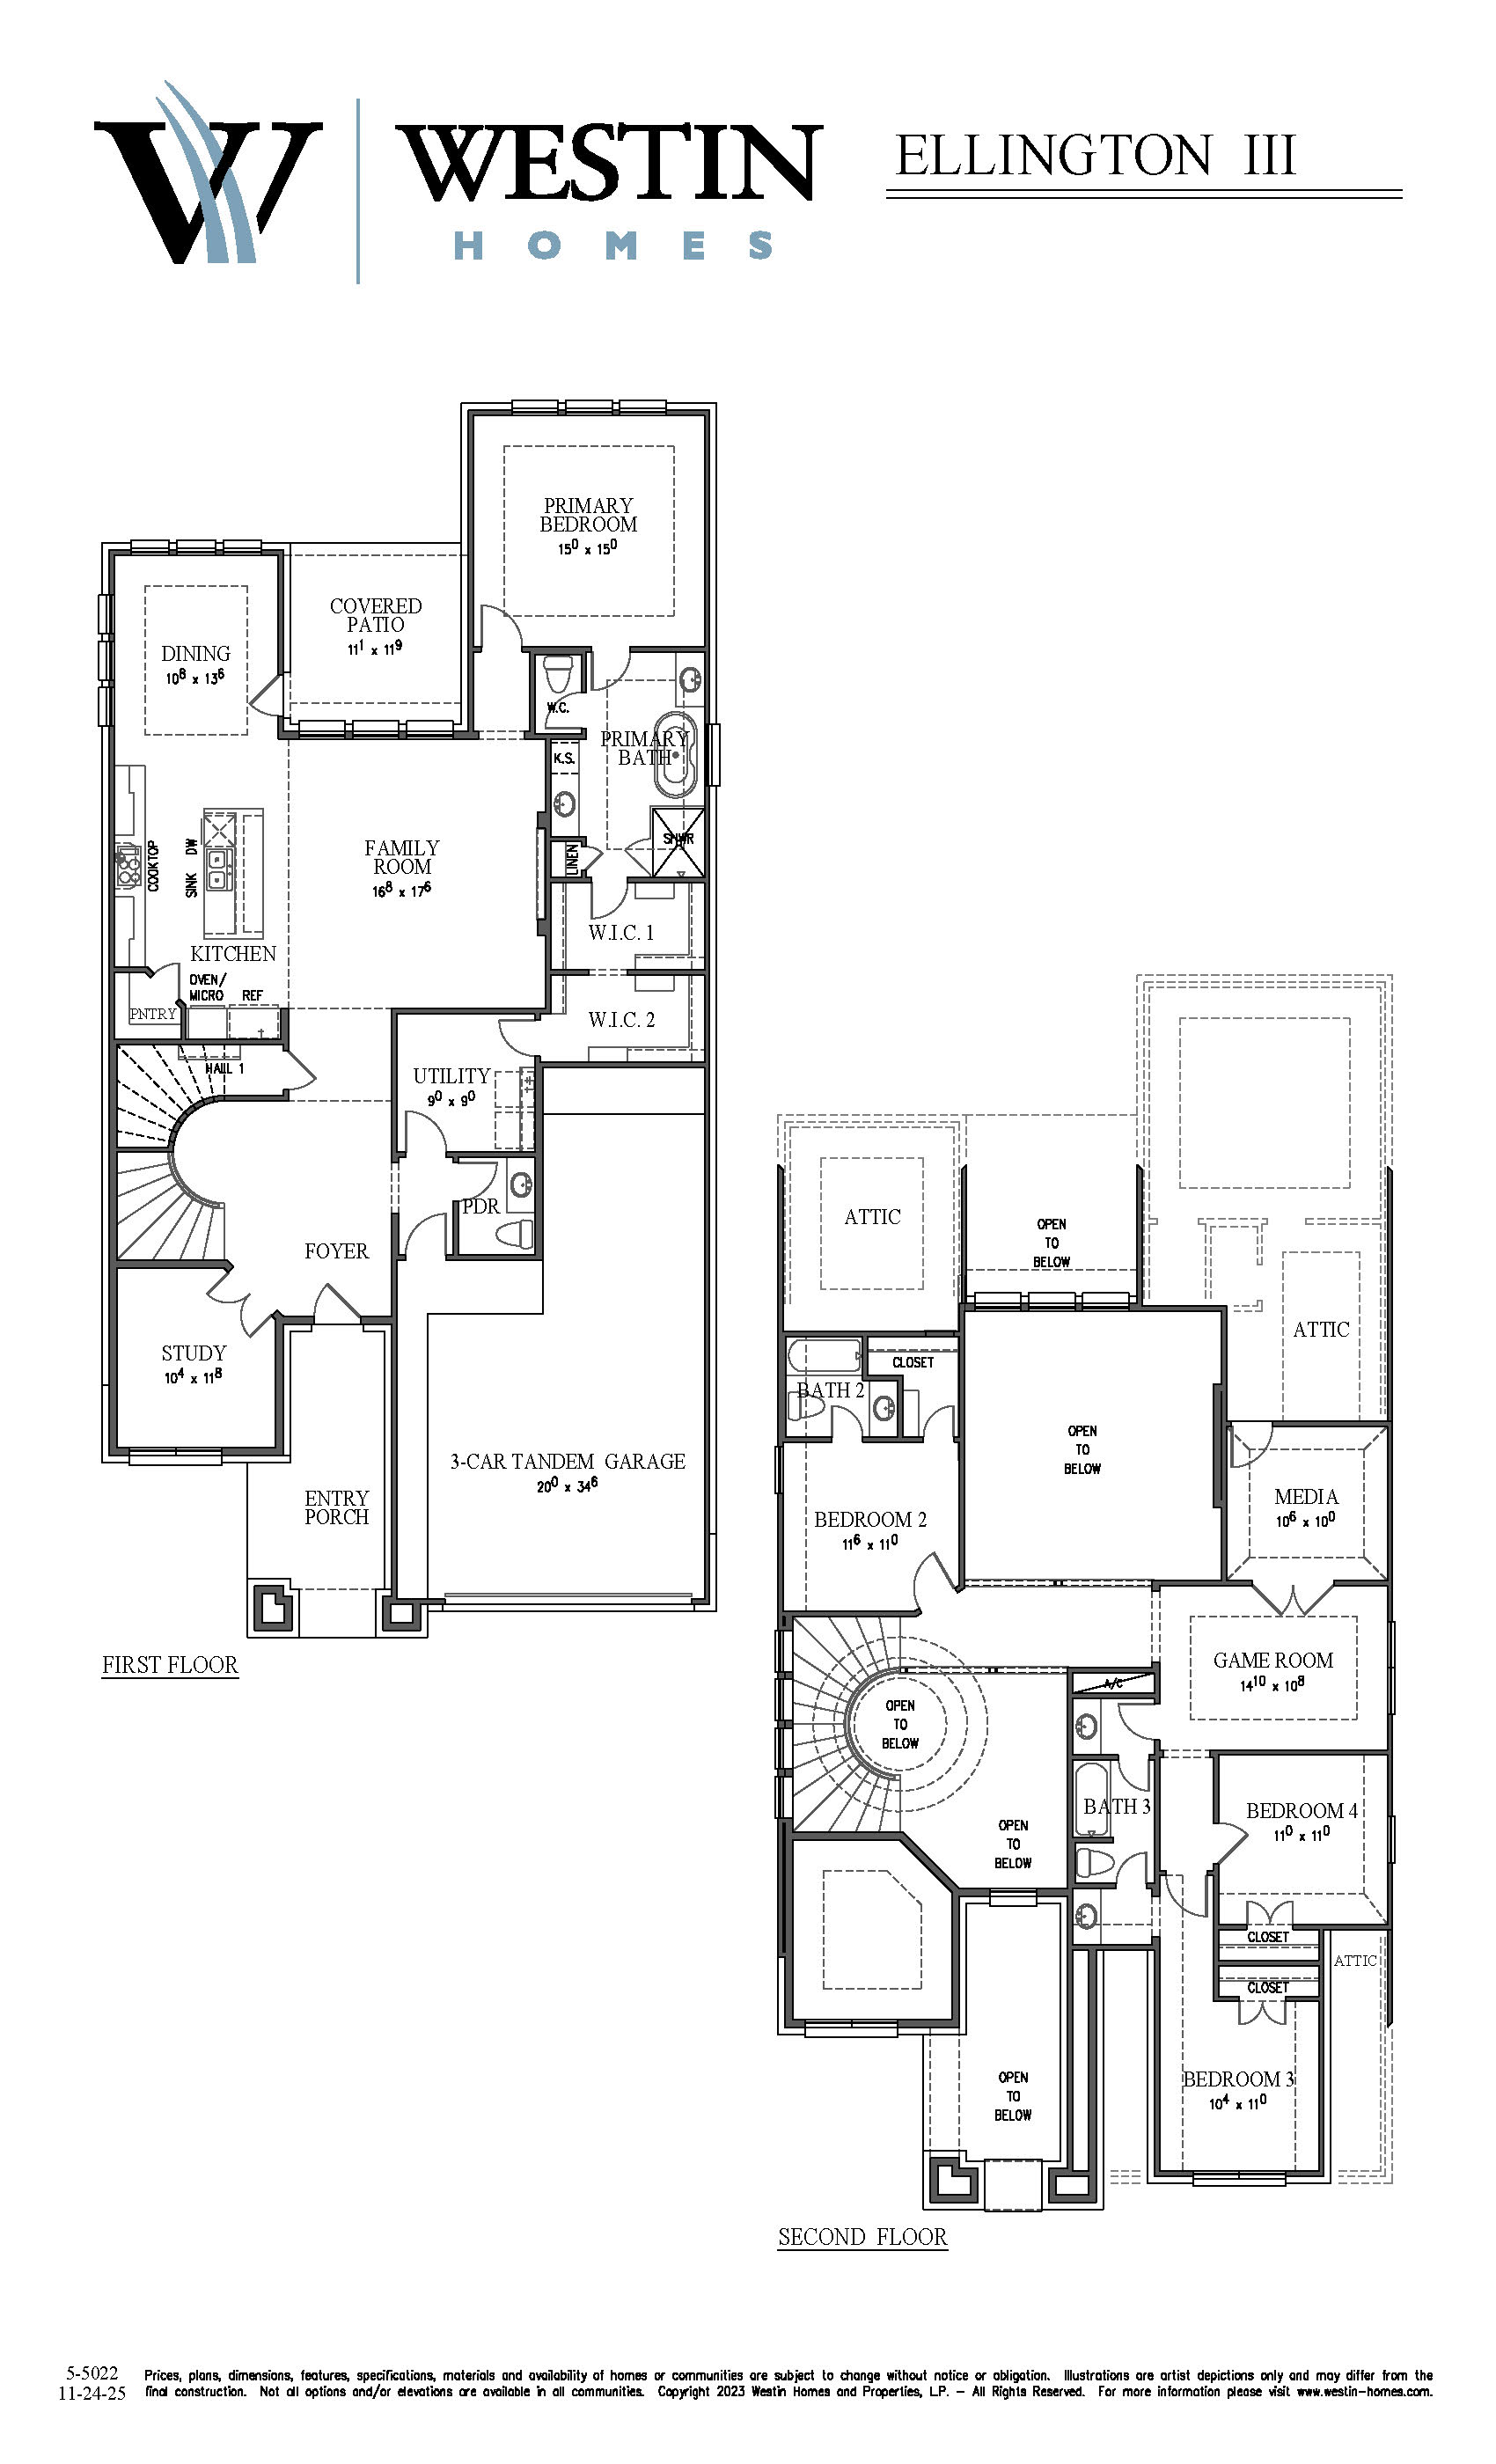
- Special Features:
- 2-story ext. foyer w/winding staircase & rotunda ceiling
- Dramatic ceiling treatments throughout
- 2-story family room
- Island kitchen w/informal dining
- Downstairs study
- Primary suite w/dual vanities, dual closets & soaking tub
- Utility room w/convenient pass thru into master closet
- Upstairs game & media rooms
- Covered front porch
- Covered rear patio
- 3-car tandem garage
- Upstairs guest bedroom w/full bath
Interested in this floor plan?
Thank you for your interest in Westin Homes. For more information about this floor plan, current pricing, or to schedule a personal tour in this community, please reach out to us by completing & submitting this form.
Images shown on our website are for illustrative purposes only and may not represent actual homes for sale. Featured homes and designs may include upgrades or optional features not included in the base price, or that may no longer be available. Finishes such as flooring, cabinetry, countertops, lighting, hardware, appliances, brick, stone, and paint colors will vary by home. Not all floor plans or elevations are available in every community. Some featured homes may include non-standard features that require additional costs. Representative photos are used to provide a visual reference while homes are under construction.