

The St. Helena Floorplan
 3,656
3,656
 4
4
 4.5
4.5
 2
2
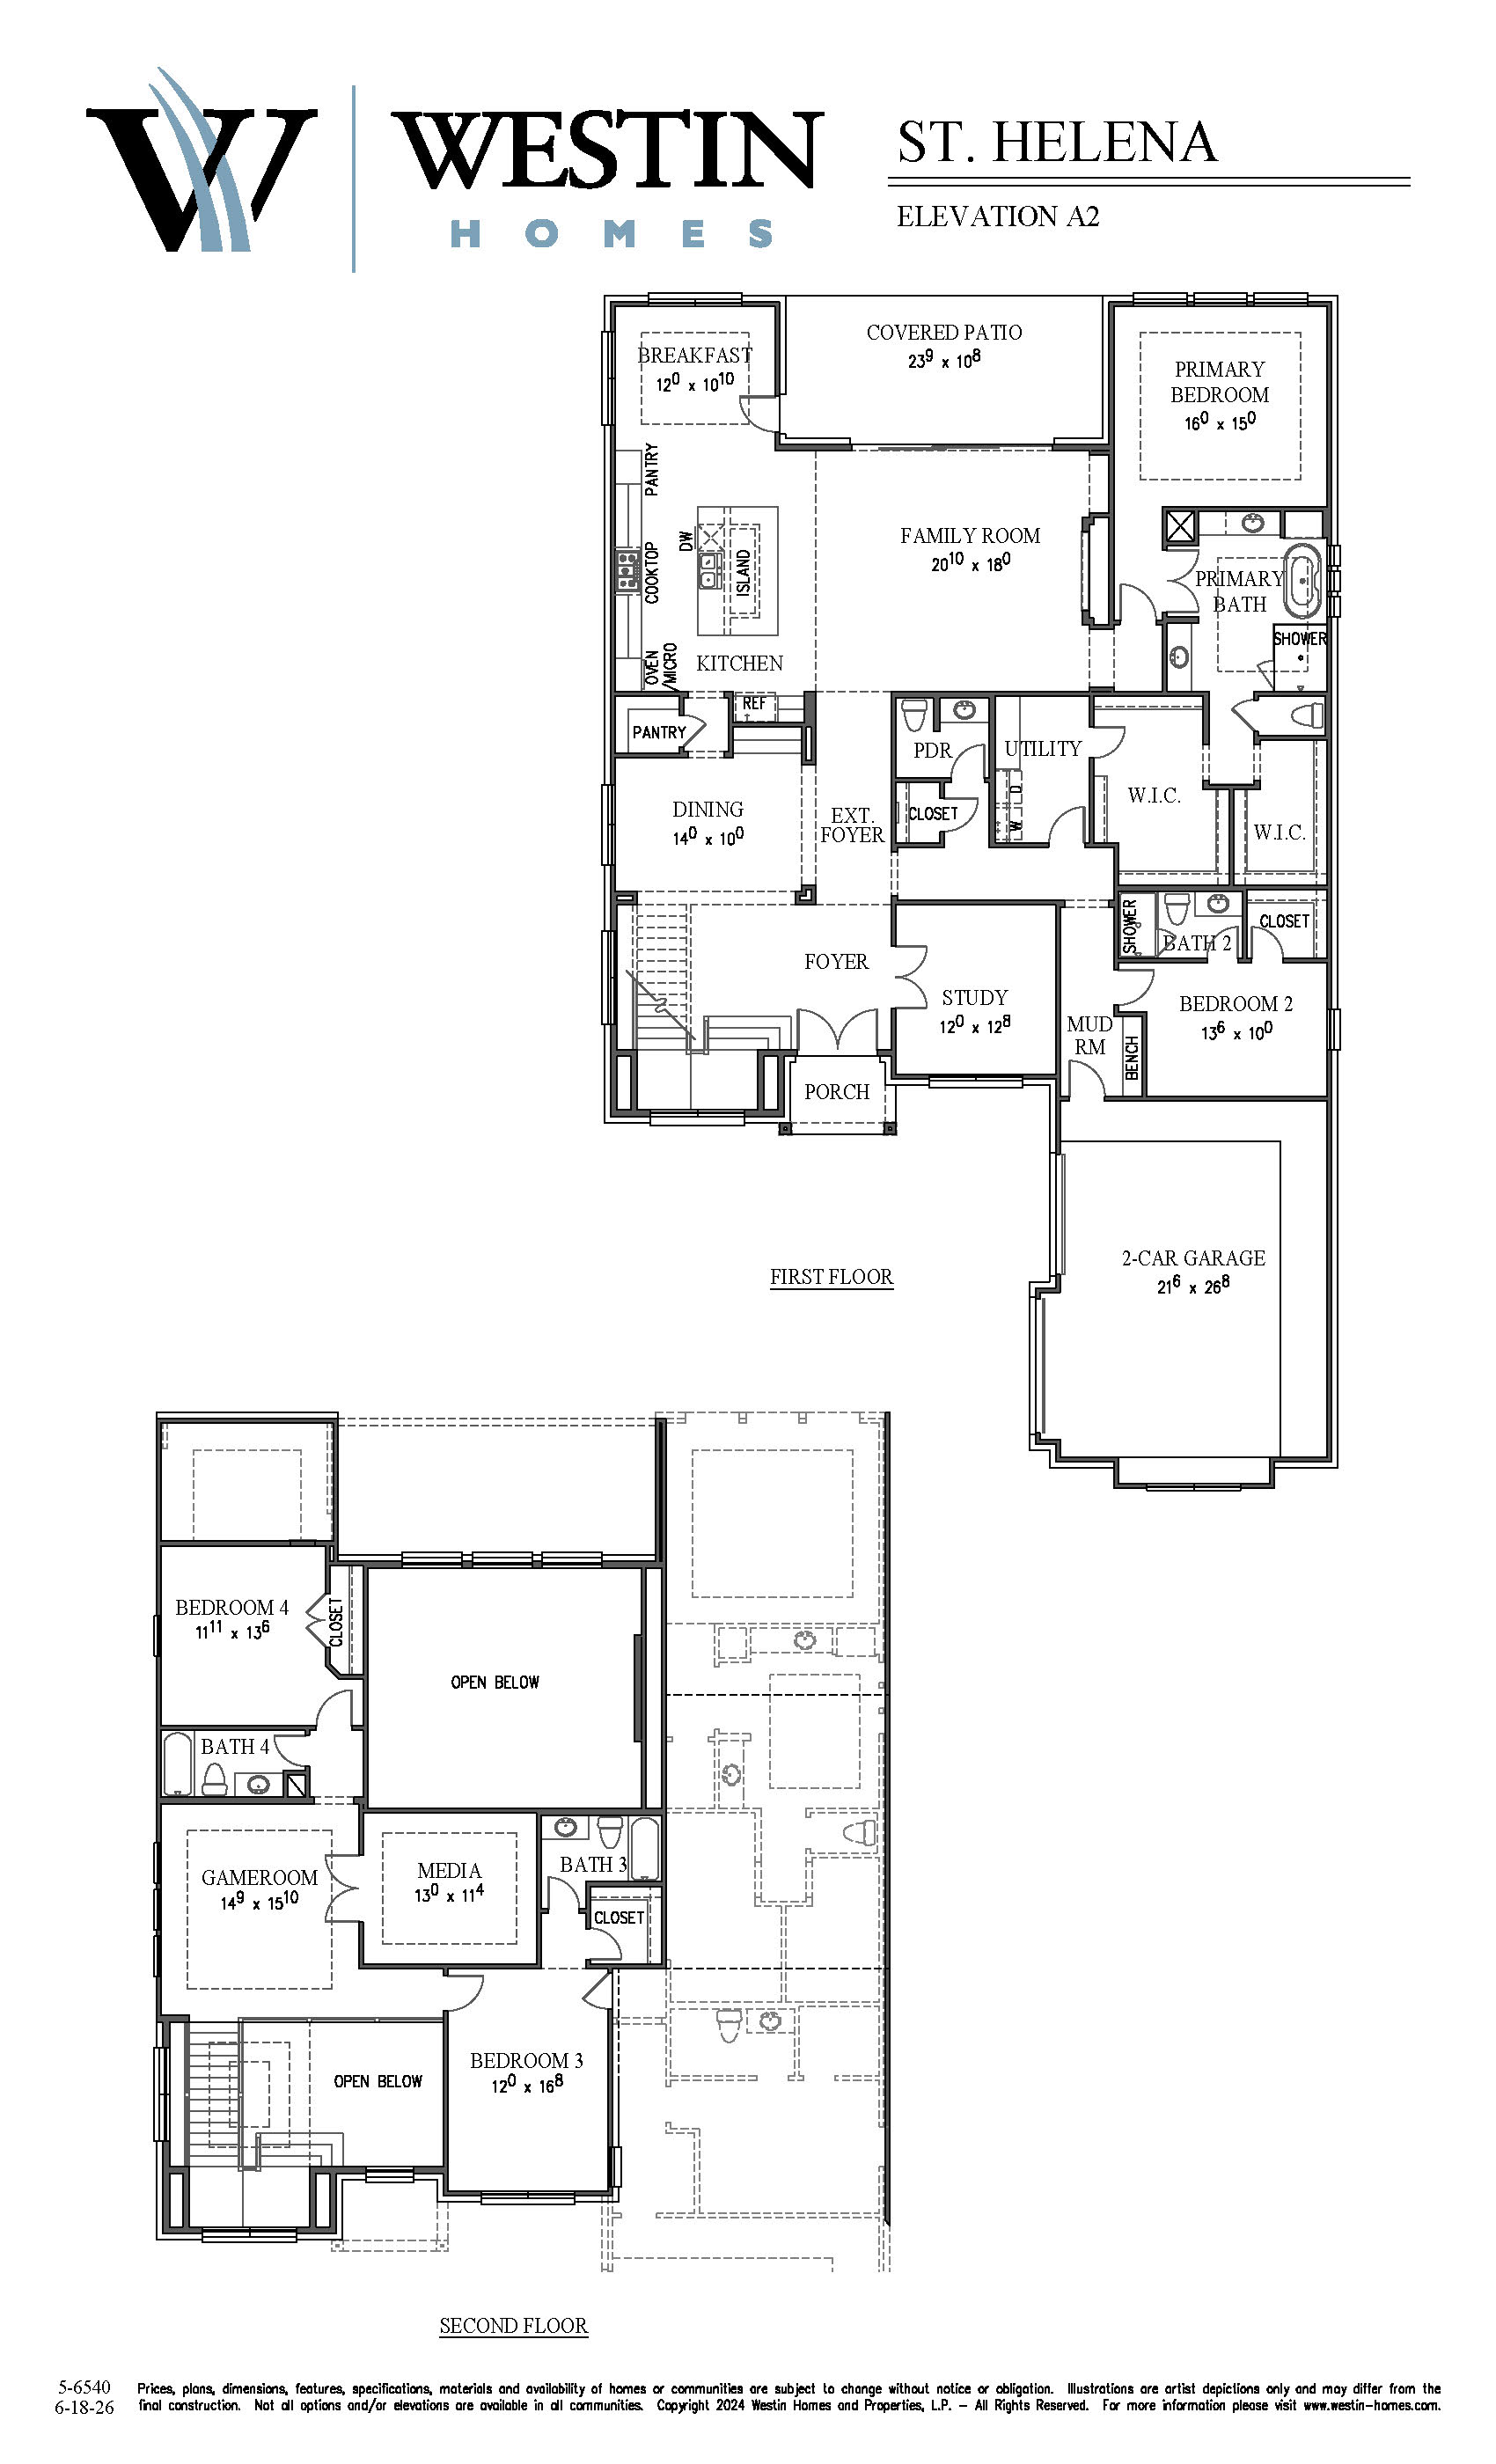
This sophisticated two-story home features four bedrooms and 4.5 beautifully appointed bathrooms, with a second bedroom conveniently located on the ground floor. The residence includes a formal dining room and a private study, perfect for both formal and casual gatherings. The large kitchen, complete with a breakfast area, seamlessly connects to the living spaces. The private primary suite, situated on the main level, boasts two spacious walk-in closets. Upstairs, you'll find a game room and a media room, ideal for entertainment. The home also includes an extended two-car garage and a large covered patio. Optional features include a three-car garage and an outbuilding.


Floor Plan
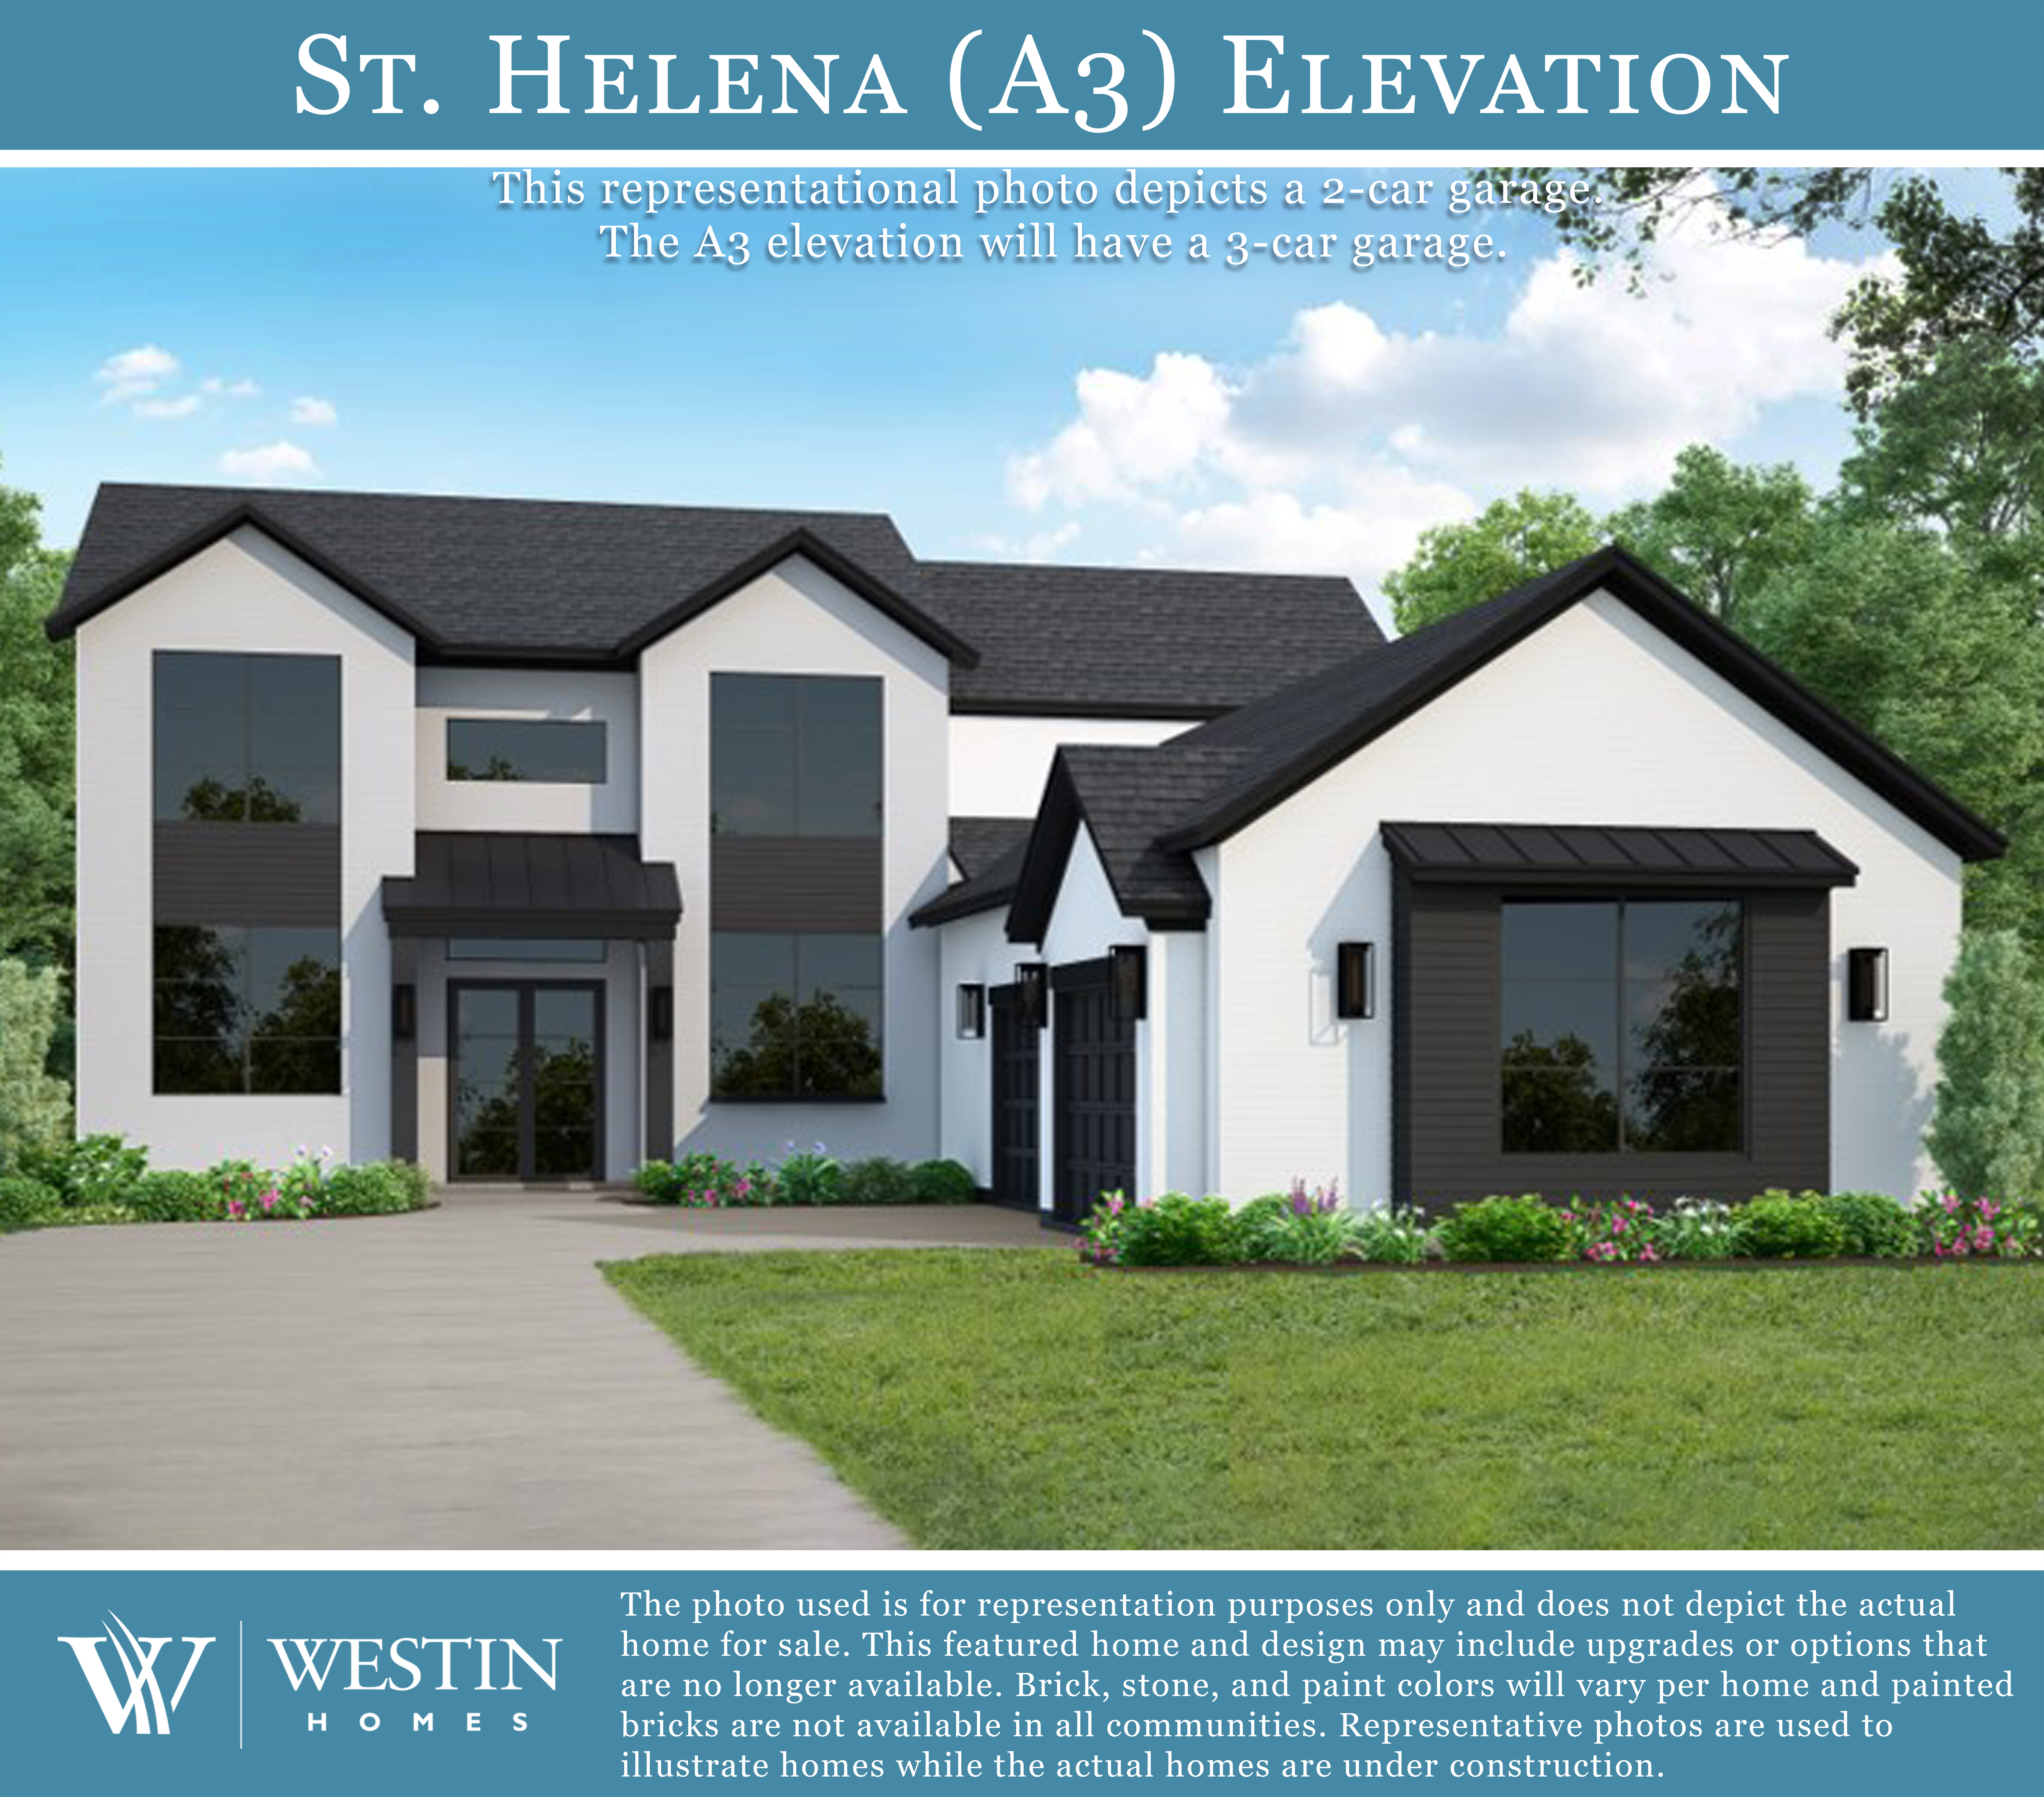
Plan Elevations
- Special Features:
- New modern plan highlights the needs of the modern family
- Large entry foyer
- Dramatic ceiling treatments throughout
- 2-story family room
- Modern island kitchen w/breakfast area
- Formal dining room
- Downstairs study
- Primary suite w/dual vanities, soaking tub, & his/her walk-in closets
- Utility room w/convenient pass-through into primary closet
- Secluded 2nd bedroom downstairs w/full bath
- Covered front porch & large rear patio
- A2 & B elevations have a 2-car side loading garage
- A3 elevation has a 3-car side loading garage
- BO elevation has a 2-car front loading garage w/an additional 1-car garage or optional outbuilding
- Mud room w/built-in bench
- Upstairs media room
- Upstairs bedrooms 3 & 4 w/full baths
Interested in this floor plan?
Thank you for your interest in Westin Homes. For more information about this floor plan, current pricing, or to schedule a personal tour in this community, please reach out to us by completing & submitting this form.
Images shown on our website are for illustrative purposes only and may not represent actual homes for sale. Featured homes and designs may include upgrades or optional features not included in the base price, or that may no longer be available. Finishes such as flooring, cabinetry, countertops, lighting, hardware, appliances, brick, stone, and paint colors will vary by home. Not all floor plans or elevations are available in every community. Some featured homes may include non-standard features that require additional costs. Representative photos are used to provide a visual reference while homes are under construction.