

The Maxwell II Floorplan
 3,000
 4
 3.5
 2
Refined Two-Story Home with Exceptional Design
Welcome to this beautifully crafted 4-bedroom, 3.5-bathroom residence, where thoughtful layout meets timeless style. With two bedrooms located on the first floor, this home offers both convenience and versatility for modern living.
The private primary suite is a luxurious retreat, featuring two spacious walk-in closets for ultimate comfort. A formal dining room and dedicated study provide elegant spaces for entertaining and productivity.
At the heart of the home, a modern and expansive island kitchen opens gracefully into a dramatic two-story family room, creating a bright and inviting atmosphere perfect for gatherings. Upstairs, enjoy leisure and entertainment in the game room and media room, ideal for movie nights and family fun.
Step outside to a covered patio, perfect for relaxing or hosting guests, and enjoy the convenience of an attached two-car garage.
This exclusive floor plan is part of an upcoming prototype collection. Finalized floor plan details are not yet available for public viewing. Check back often for updates, or connect with one of our Sales Managers for early insights.


Floor Plan
Plan Elevations
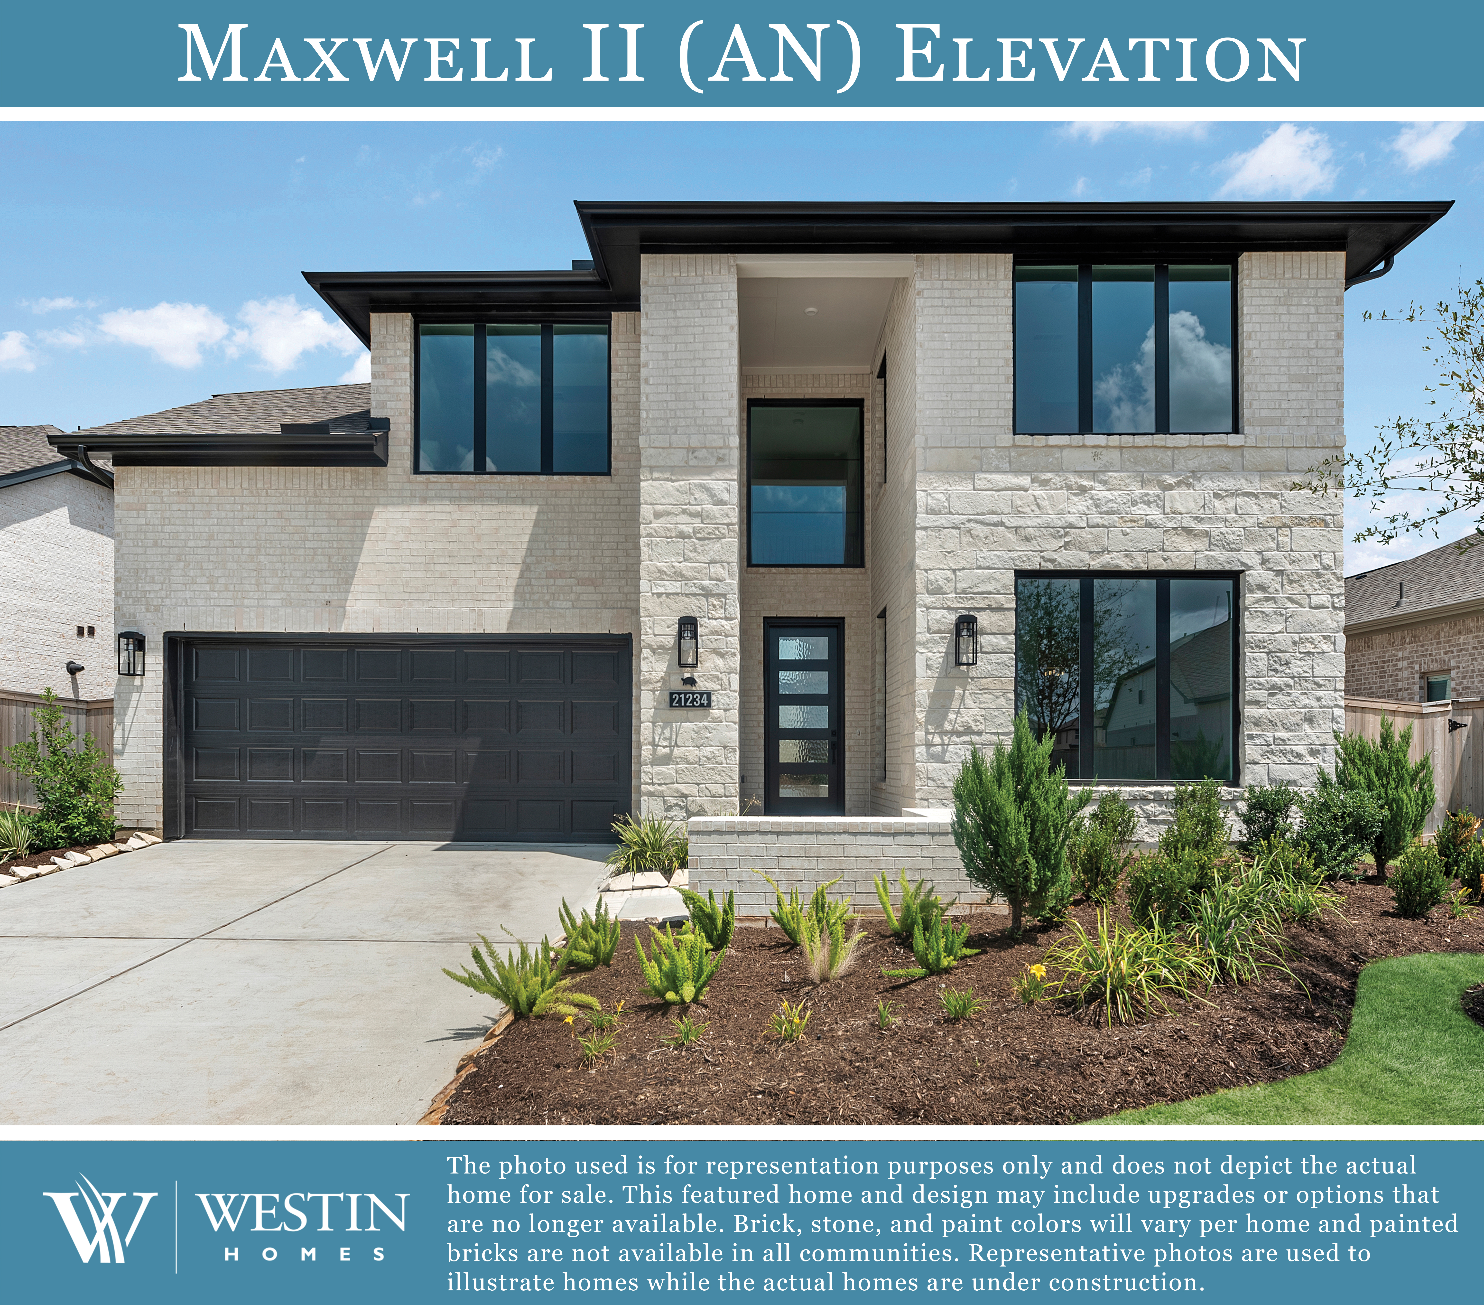

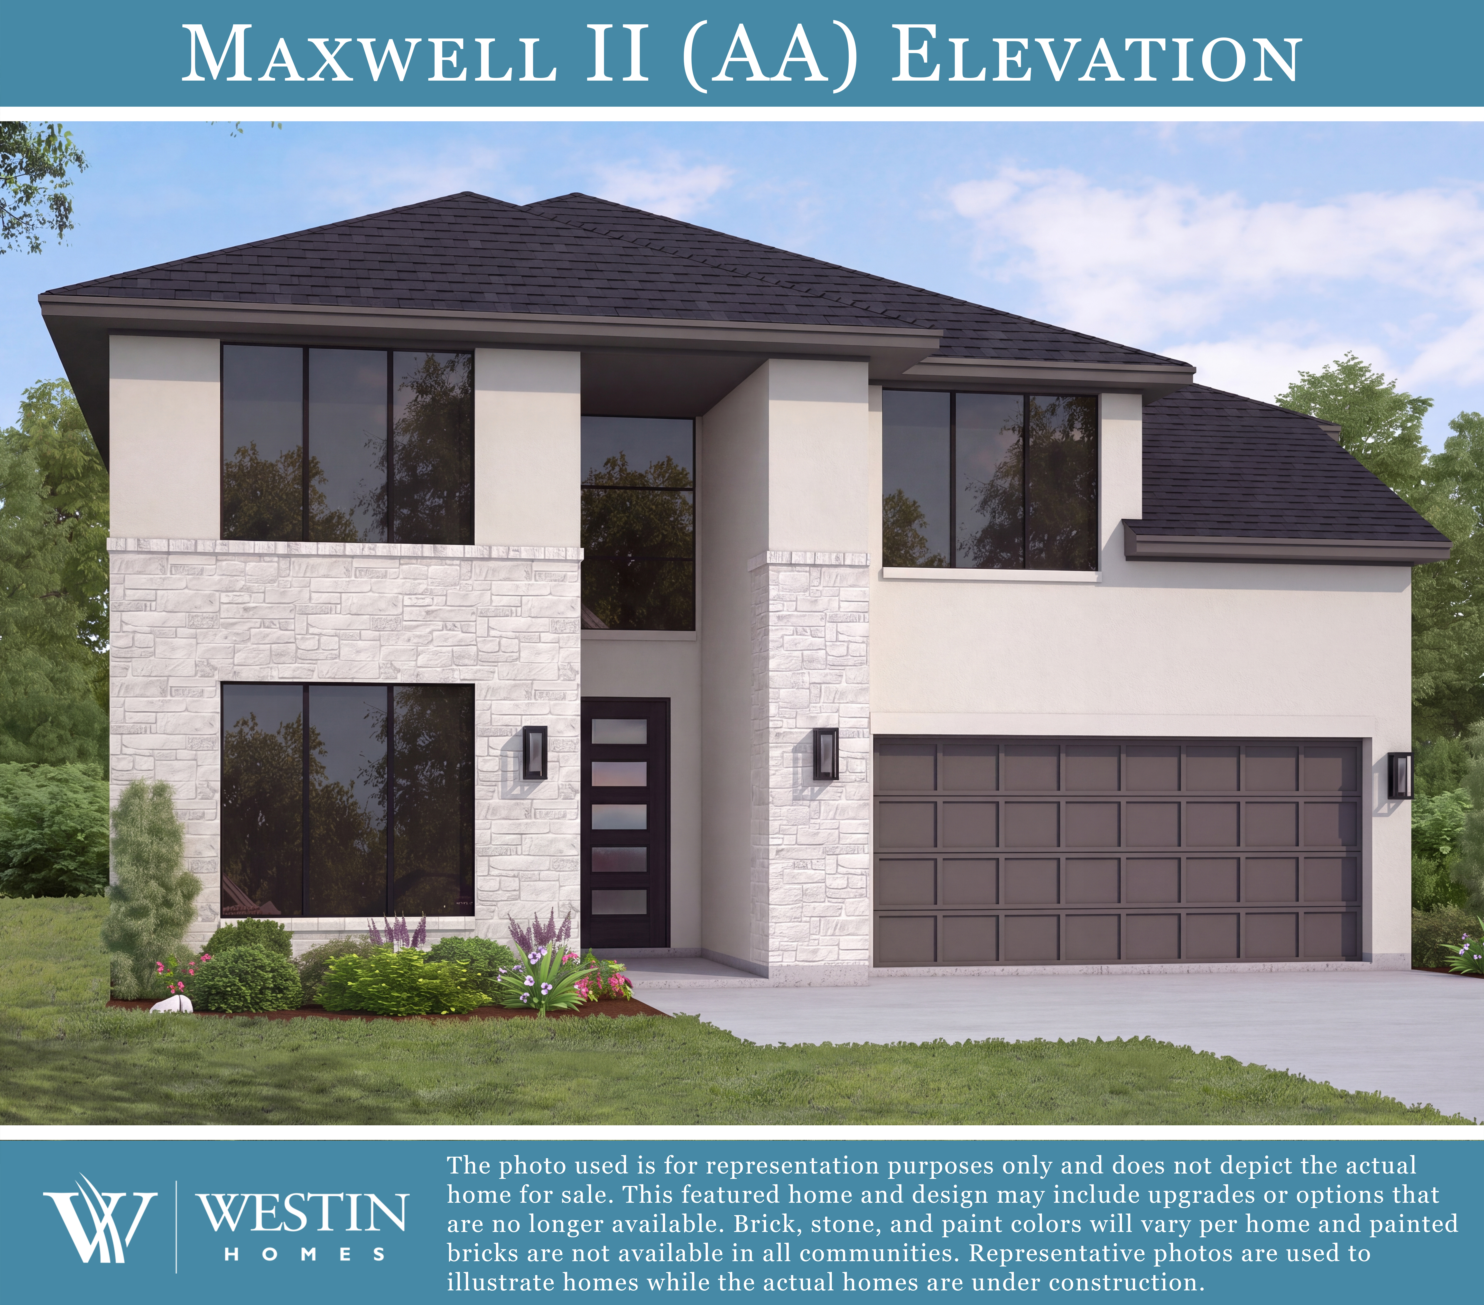
- Special Features:
- 2-story ext. foyer w/winding staircase & rotunda ceiling
- Dramatic ceiling treatments throughout
- Family under a 2-story ceiling
- Modern island kitchen
- Downstairs study and formal dining
- Primary suite w/dual vanities, dual closets & a large soaking tub
- Convenient pass through from primary closet into utility room
- 2nd downstairs bedroom w/full bath
- Upstairs game & media rooms
- Upstairs 3rd & 4th bedrooms w/Jack & Jill bath
- 2-car garage
- Covered front porch & rear patio
- Large attic space