

15133 Parasol Place
Conroe, TX 77302
 4,112
4,112
 4
4
 3.5
3.5
 3
3
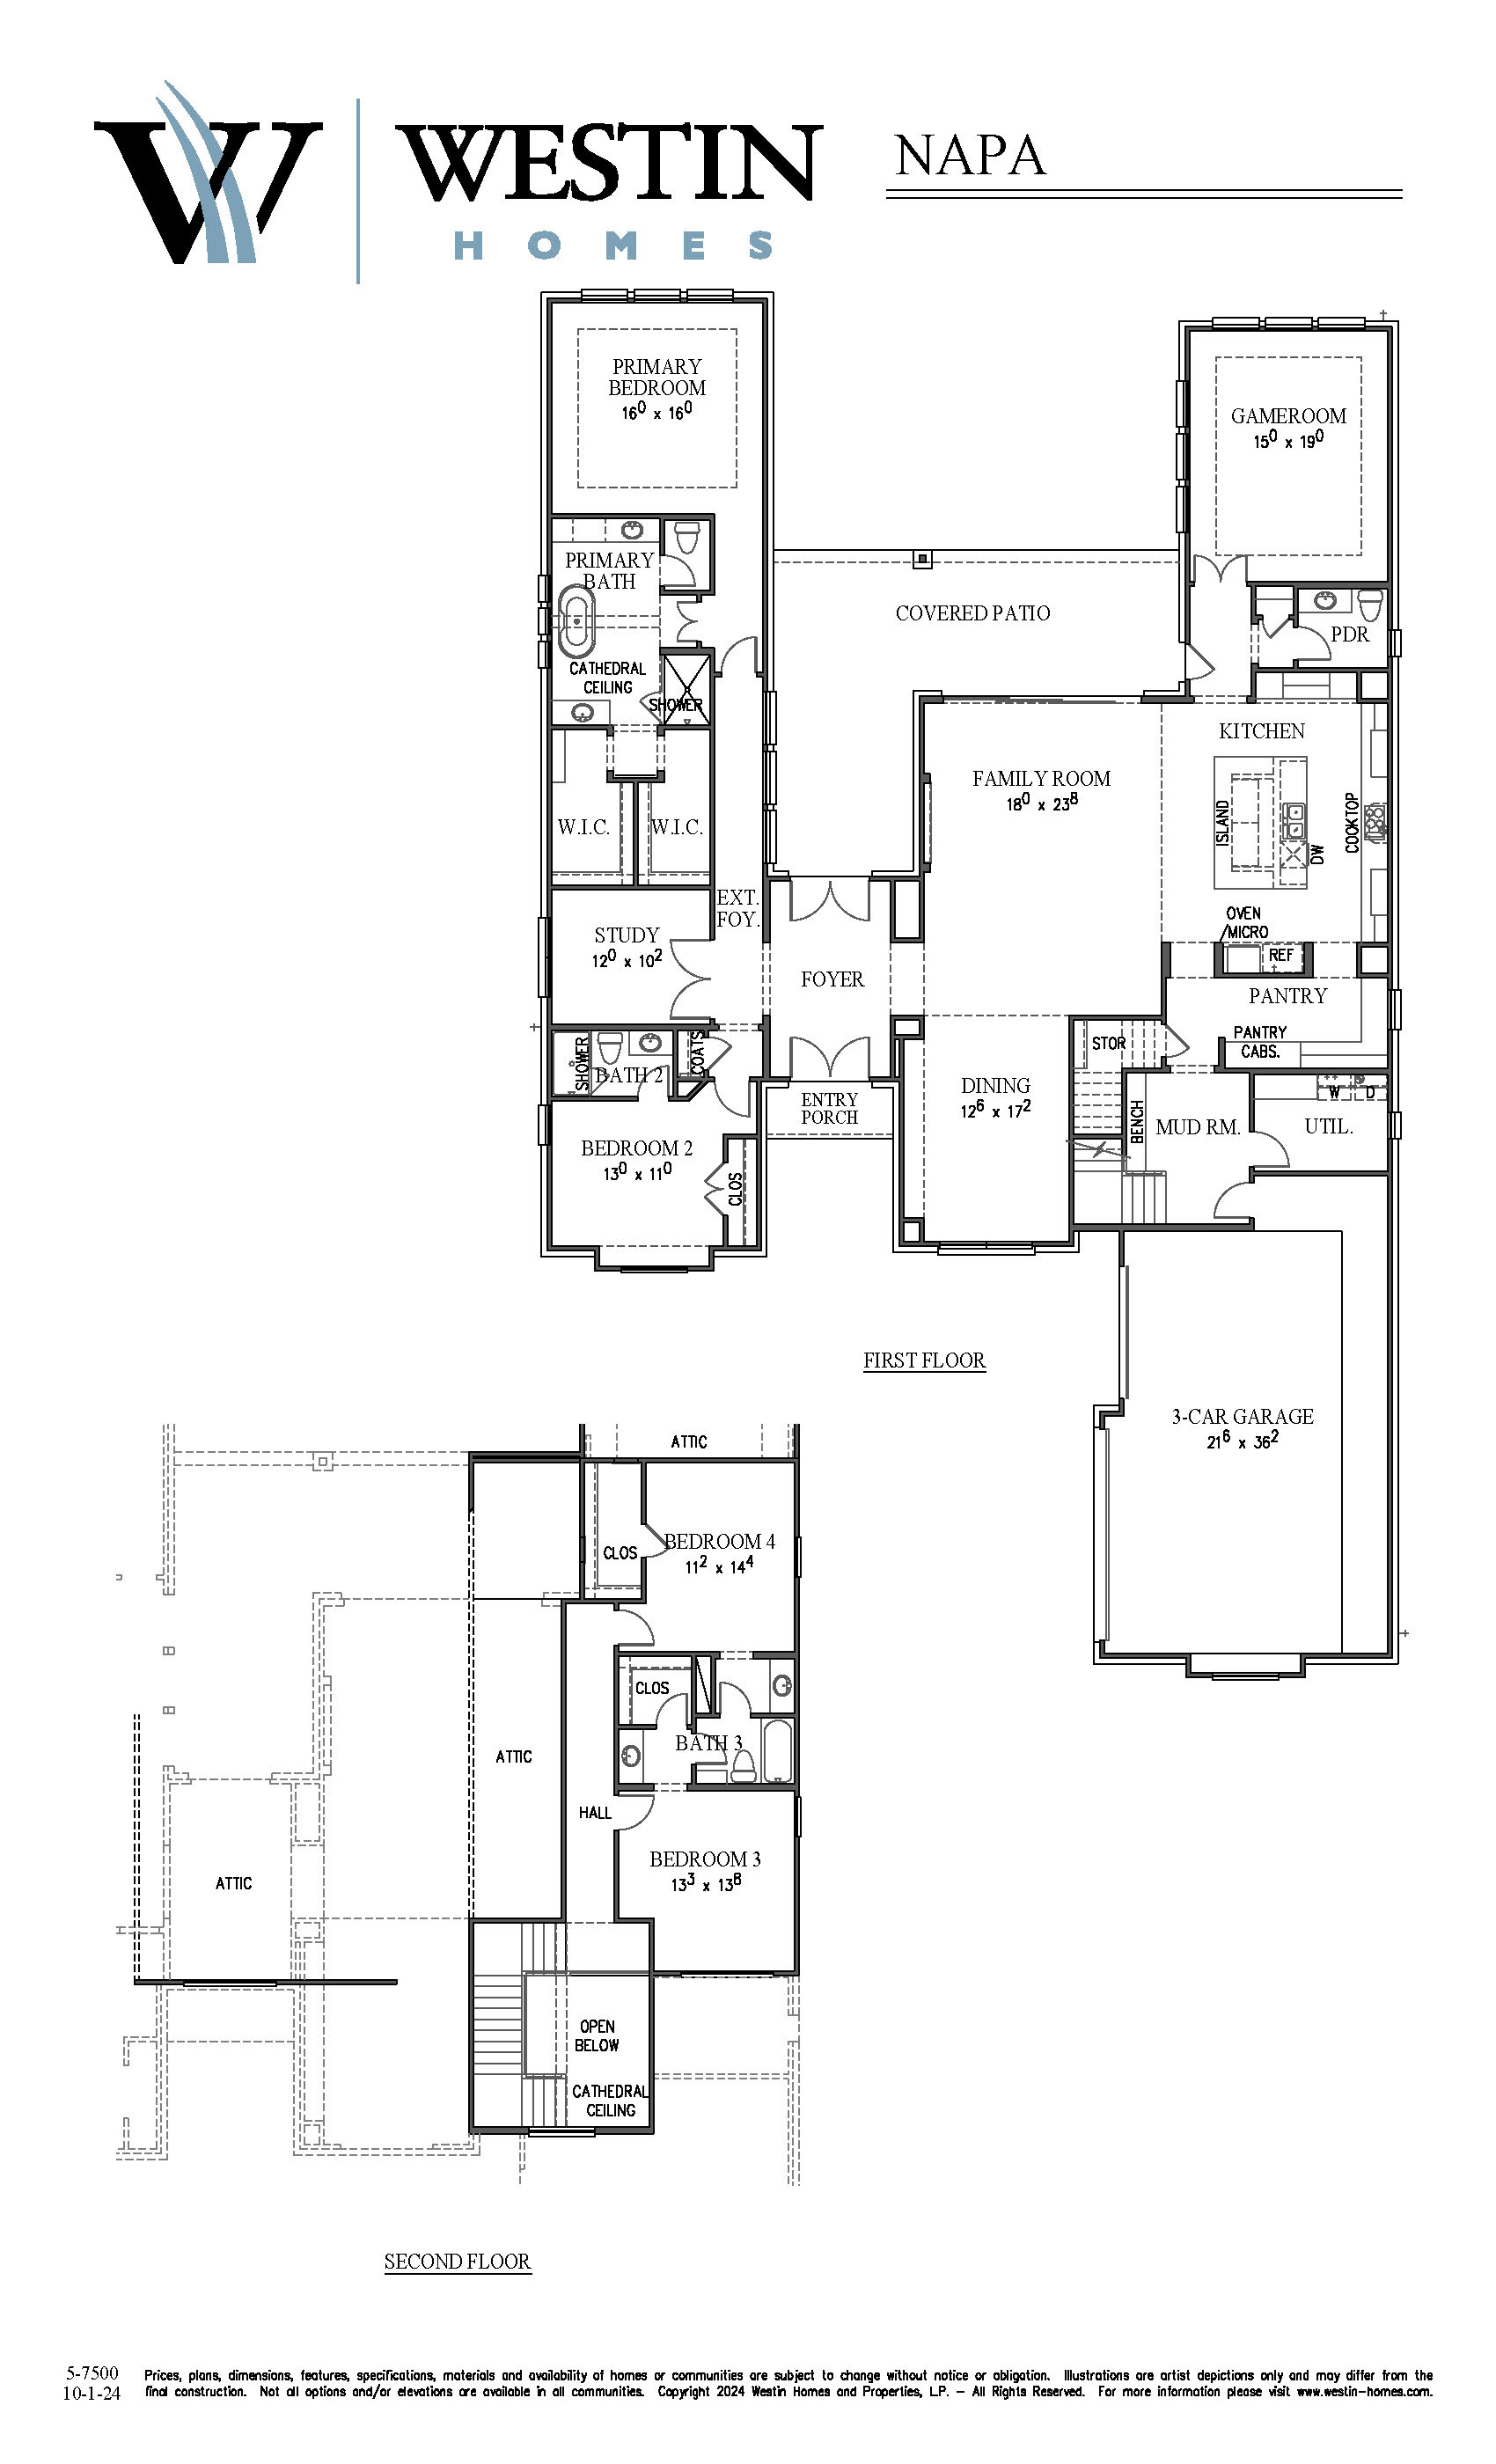
This elegant two-story home offers four bedrooms, including two conveniently located on the ground floor, along with three full bathrooms and two powder rooms. The residence features a formal dining room and a private study, perfect for work or leisure. The downstairs game room is situated in the rear of the home, off the covered patio, making indoor-outdoor entertainment a breeze. The expansive primary suite, situated on the main level, includes two spacious walk-in closets. The open kitchen, complete with a large pantry, seamlessly connects to the living areas. A large covered patio provides ample outdoor living space, and the mudroom leads to a three-car extended tandem garage.
The Napa Floorplan
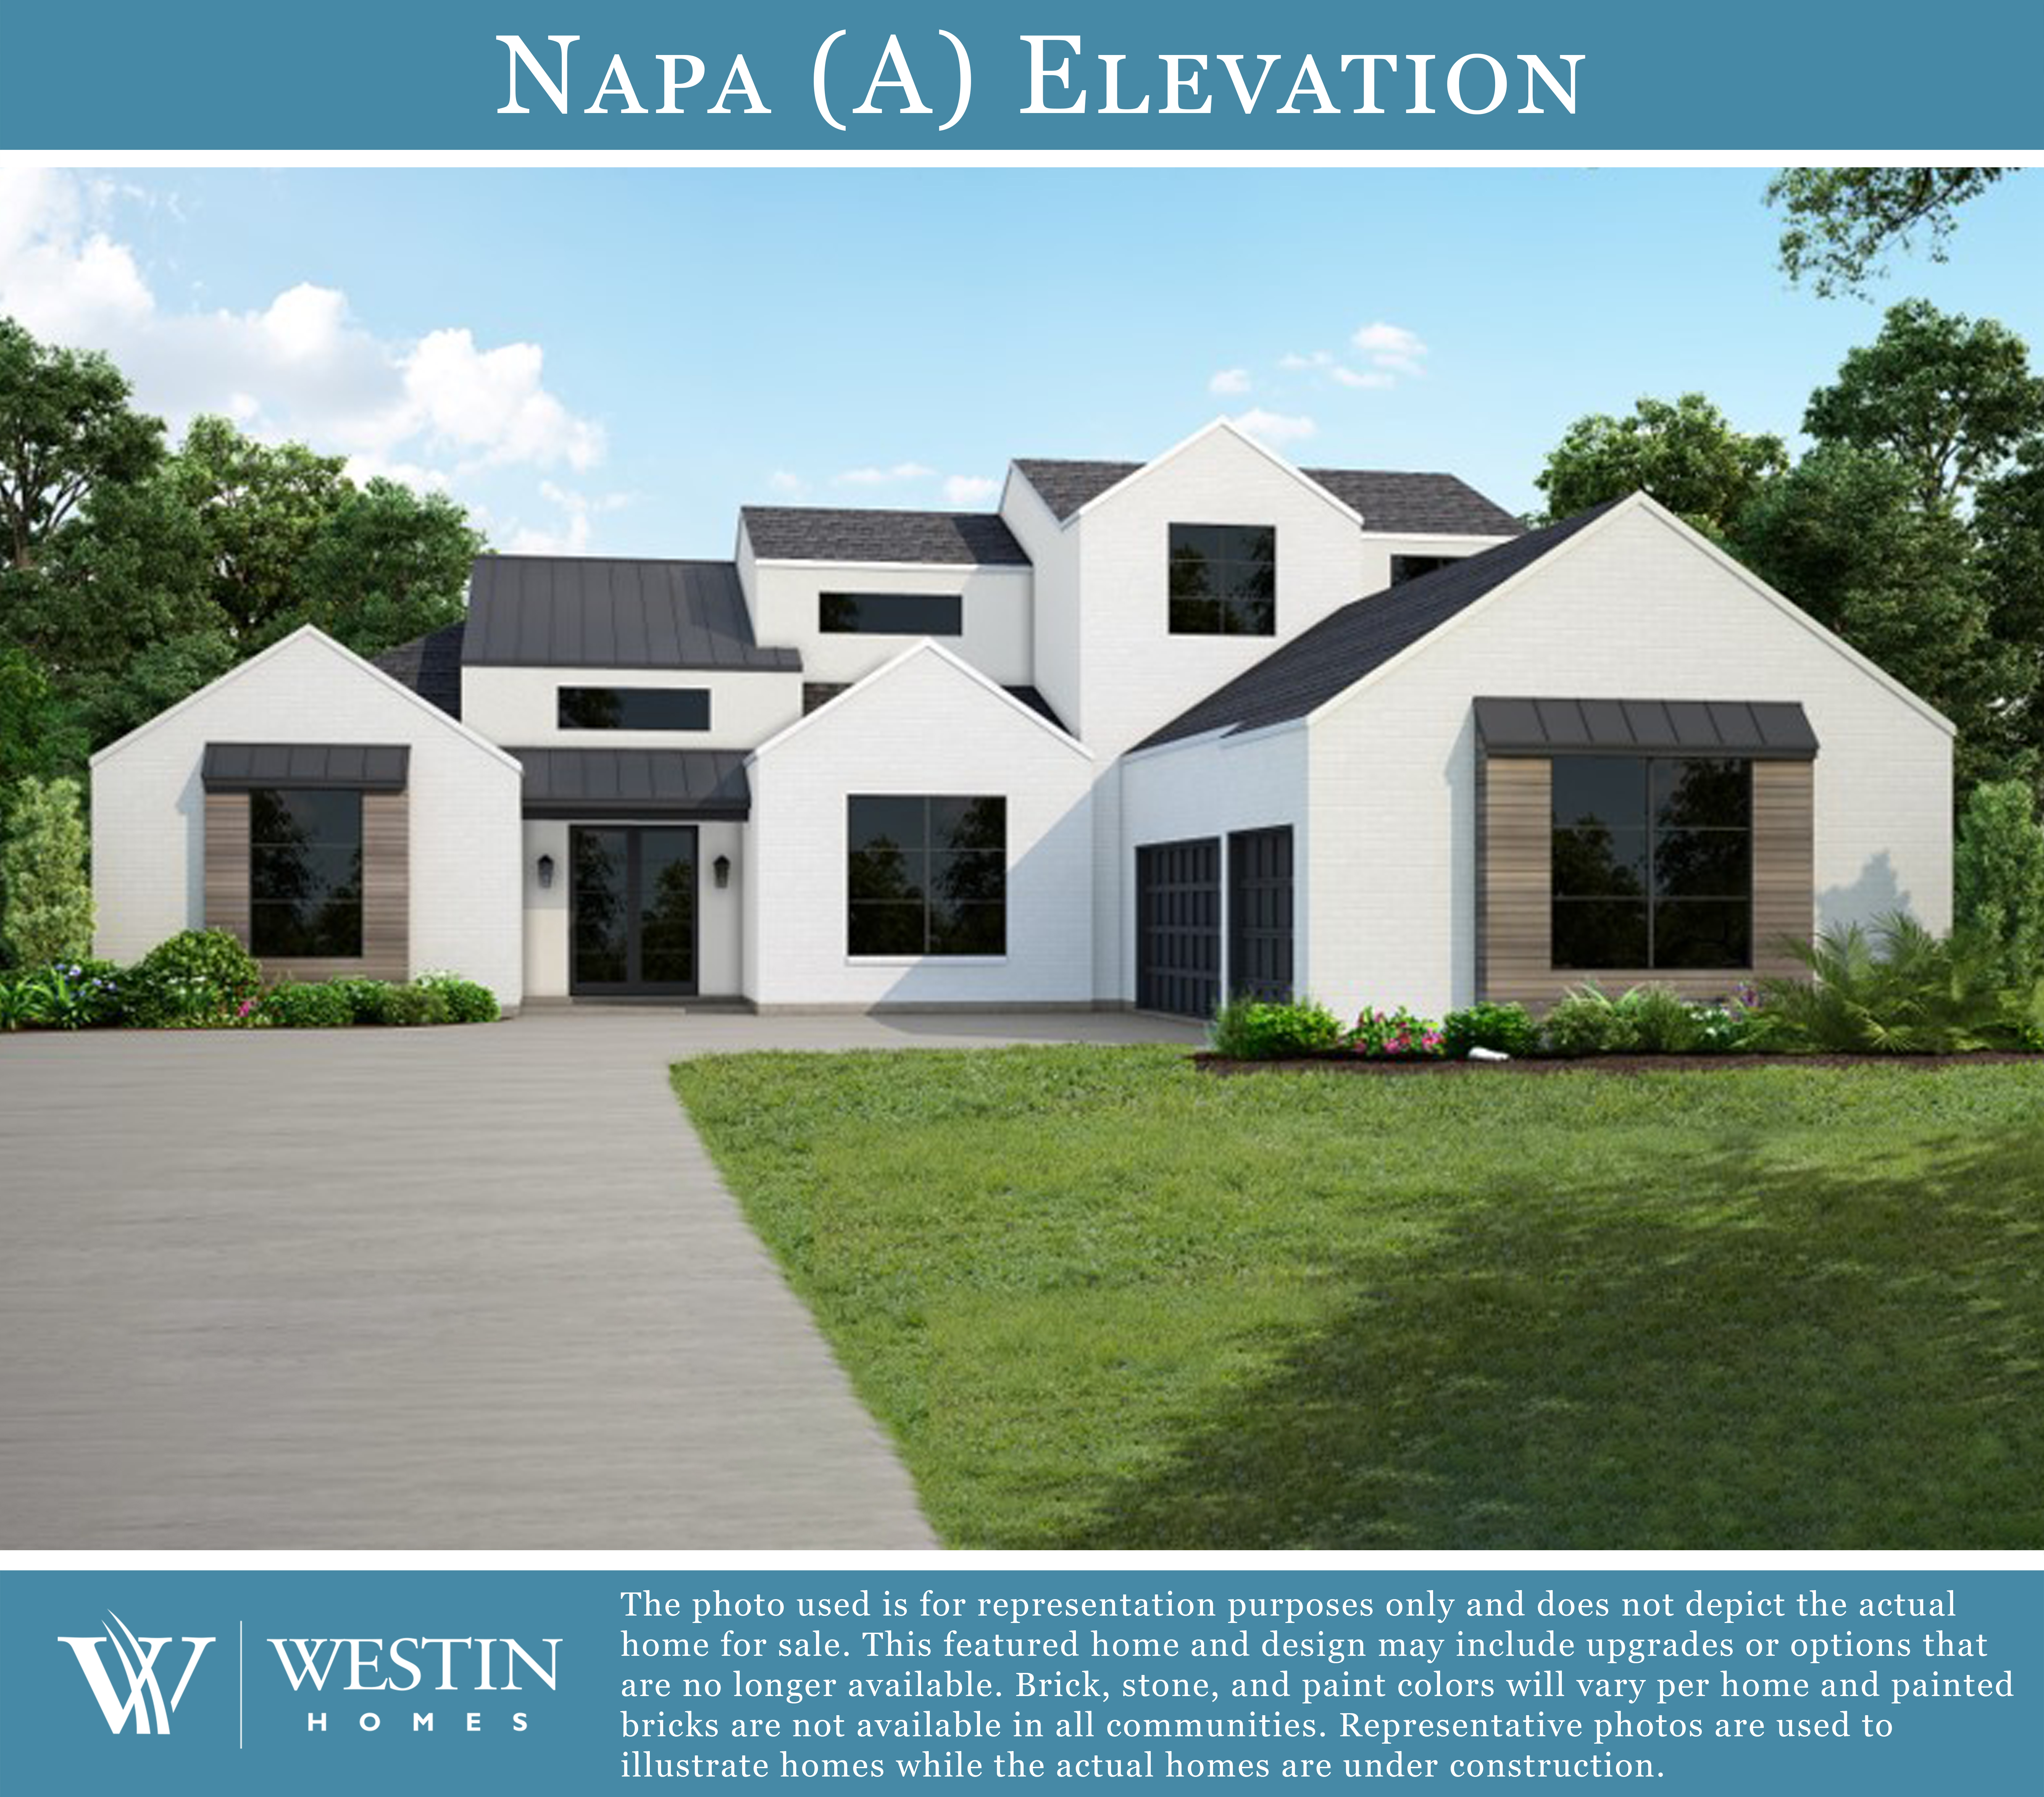
Plan Elevation
- Special Features:
- New modern plan highlights the needs of the modern family
- Dramatic ceiling treatments throughout
- Secluded, quiet areas for bedrooms and study
- Separate, open & large family room, island kitchen, dining & game room area for easy entertaining & family time
- Modern island kitchen includes large “butler” pantry w/prep space
- Formal dining room
- Downstairs study
- Primary suite w/dual vanities, soaking tub, & his/her walk-in closets
- Utility room w/convenient pass-through into the primary closet
- Secluded 2nd bedroom downstairs w/full bath
- Covered front porch & large rear patio
- 3-car garage
- Mud room w/built-in bench
- Secluded upstairs bedrooms w/Jack & Jill bath connecting bedrooms 3 & 4
- Large attic space
Interested in this home?
For more information about this home, current pricing, or to schedule a personal tour, please contact us by completing and submitting this form. You can also speak directly with one of our sales managers by emailing or calling the contact information shown below.
Images shown on our website are for illustrative purposes only and may not represent the actual inventory home for sale. For photos of specific completed inventory homes, please contact a member of our sales team.